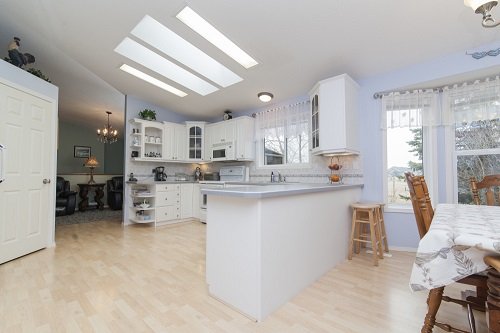
A kitchen renovation is more than replacing tired cupboards or choosing a new benchtop. Done well, it can make everyday cooking easier, improve storage, create a better social space and add long-term value to your Australian home.
Whether you are working with a compact apartment kitchen, a family-sized cooking area or an open-plan space, careful planning is what separates a renovation that looks good from one that genuinely works. From the layout and cabinetry to lighting, appliances, materials and finishes, every decision should balance appearance with functionality.
If you are considering a Kitchen reno, the best place to start is by understanding what your household needs from the space and setting realistic priorities before any work begins.
What Does a Kitchen Reno Involve?
A kitchen renovation can range from a relatively simple cosmetic update to a complete redesign.
A minor renovation might involve:
- Replacing cabinet doors and handles
- Installing a new splashback
- Updating benchtops
- Replacing old appliances
- Improving lighting
- Repainting walls
- Adding storage accessories
A larger renovation may involve removing the existing kitchen, changing the layout, installing new cabinetry, upgrading plumbing and electrical work, and creating an entirely different kitchen footprint.
The right approach depends on your budget, property, lifestyle and how long you intend to stay in the home.
Start With How You Use Your Kitchen
One of the most useful renovation exercises is to observe how your kitchen currently works.
Do people constantly move through the cooking area? Is there nowhere to put small appliances? Does the fridge door interfere with another cabinet? Are you short of bench space when preparing meals?
These everyday frustrations provide valuable design information.
Ask Yourself These Questions
Before choosing colours or finishes, consider:
- Who regularly uses the kitchen?
- How many people cook at the same time?
- Do you entertain frequently?
- How much pantry storage do you need?
- Do you need space for children to eat or do homework?
- Which appliances need to remain accessible?
- Are there areas that are difficult to clean?
- Is your current lighting adequate?
- Would an island improve the workflow?
- Do you need more recycling and rubbish storage?
A beautiful kitchen that does not accommodate your daily routine can become frustrating surprisingly quickly.
Choose the Right Kitchen Layout
The layout is one of the most important decisions in any renovation because it influences how efficiently you move around the room.
Common layouts include:
Single-Wall Kitchen
Everything is positioned along one wall. This can work particularly well in apartments and smaller homes where floor space is limited.
The challenge is creating enough storage and preparation space without making the wall feel overcrowded.
Galley Kitchen
A galley kitchen uses two opposing runs of cabinetry. It can provide excellent workflow because appliances, storage and preparation areas are within easy reach.
However, careful planning is essential to ensure the walkway remains comfortable.
L-Shaped Kitchen
An L-shaped design uses two adjoining walls and can create a natural separation between cooking and living areas.
It is particularly versatile and can work well in both compact and larger homes.
U-Shaped Kitchen
A U-shaped layout provides generous cabinetry and bench space. It is often a strong option for enthusiastic home cooks who need plenty of preparation room.
The main consideration is ensuring the centre remains practical rather than cramped.
Kitchen With an Island
An island can provide additional preparation space, seating and storage while becoming a natural gathering point.
However, an island should not be added simply because it is fashionable. There needs to be enough clearance around it for doors, drawers and people to move comfortably.
Plan Your Storage Before Your Finishes
Storage is one of the areas where experienced kitchen planning can make a noticeable difference.
Instead of simply adding as many cupboards as possible, think about what each storage zone needs to accommodate.
For example:
- Pots and pans should be close to the cooking area.
- Everyday plates and glasses should be easy to reach.
- Cutlery belongs near the dishwasher or main preparation zone.
- Pantry staples should be organised together.
- Small appliances need dedicated storage where practical.
- Cleaning products should be separated from food storage.
Deep drawers can be particularly useful for cookware because they make contents easier to see and access than traditional lower cupboards.
Tall pantry cabinetry can also make effective use of vertical space, particularly in kitchens where floor area is limited.
Select Materials for Real Australian Living
Kitchen surfaces need to cope with heat, moisture, spills, cooking, cleaning and everyday wear.
When selecting materials, consider both their appearance and maintenance requirements.
Benchtops
Your benchtop is one of the hardest-working surfaces in the kitchen. Consider:
- Durability
- Heat resistance
- Stain resistance
- Cleaning requirements
- Edge profiles
- Colour and texture
- Compatibility with your cabinetry
Do not choose a benchtop solely because you like the showroom sample. Think about how it will perform during years of everyday use.
Cabinetry
Cabinet colours and finishes have a major influence on the overall appearance of the room.
Neutral tones can create a timeless foundation, while timber-look finishes, textured surfaces or carefully selected colours can introduce warmth and personality.
The key is consistency. Handles, doors, benchtops, splashbacks, flooring and lighting should work together rather than compete for attention.
Get Lighting Right
Good kitchen lighting should combine functionality with atmosphere.
A practical lighting plan might include:
- General ceiling lighting
- Task lighting beneath overhead cabinets
- Pendant lighting above an island
- Feature lighting for display areas
- Ambient lighting for evening use
Task lighting is especially important because shadows can make food preparation more difficult and increase the chance of mistakes.
If you are renovating the entire kitchen, plan electrical and lighting positions before cabinetry is installed.
Consider Energy Efficiency
A renovation can also be an opportunity to improve the kitchen’s efficiency.
When replacing appliances, compare energy ratings and consider how often each appliance is used.
Simple choices can make a difference over time, such as:
- Selecting appropriately sized appliances
- Using efficient LED lighting
- Choosing appliances with strong energy ratings
- Improving natural ventilation where possible
- Installing practical waste and recycling storage
Energy efficiency should be considered alongside purchase price because the cheapest appliance is not necessarily the cheapest option over its working life.
How to Plan a Kitchen Reno Step by Step
A structured process can reduce costly changes later.
Step 1: Establish Your Priorities
Write down everything you dislike about your existing kitchen. Then separate your list into essential improvements and optional upgrades.
Step 2: Set a Realistic Budget
Allow room for unexpected costs. Older homes can reveal plumbing, electrical or structural issues once renovation work begins.
Your budget should account for more than cabinetry and appliances. Consider installation, trades, demolition, waste removal, plumbing, electrical work, lighting and finishing.
Step 3: Measure the Existing Space
Accurate measurements are essential. Record wall lengths, ceiling height, windows, doors, plumbing points and electrical locations.
Step 4: Develop the Layout
Focus on workflow, storage and movement before choosing decorative details.
Step 5: Choose Cabinetry and Materials
Once the layout is settled, select cabinetry, benchtops, splashbacks, handles, flooring and other finishes that complement the design.
Step 6: Coordinate the Trades
A renovation may involve cabinetmakers, electricians, plumbers, builders, tilers and other specialists.
Good coordination helps prevent delays and expensive rework.
Step 7: Review Before Installation
Check appliance dimensions, door openings, drawer clearances and service locations before installation begins.
Common Kitchen Renovation Mistakes to Avoid
Even well-intentioned renovations can go wrong when planning is rushed.
Avoid these common mistakes:
- Prioritising appearance over functionality
- Underestimating storage requirements
- Choosing appliances before confirming cabinetry dimensions
- Forgetting adequate power points
- Installing insufficient task lighting
- Making the island too large
- Ignoring ventilation
- Spending the entire budget on finishes
- Failing to allow for unexpected costs
- Choosing materials without considering maintenance
A useful rule is to spend more time planning the kitchen than you think you need to. Changes on paper are inexpensive. Changes after installation can be costly.
Pros and Cons of Renovating Your Kitchen
Pros
- Better use of available space
- Improved storage
- More efficient workflow
- Modern appliances and features
- Greater visual appeal
- Potential improvement in property value
- A more enjoyable everyday living space
Cons
- Significant upfront investment
- Disruption during construction
- Possible delays
- Unexpected structural or service issues
- Temporary loss of normal kitchen facilities
- Design decisions can become overwhelming
The goal is not simply to create a fashionable kitchen. It is to create one that remains useful and attractive years after the renovation is complete.
A Practical Pre-Renovation Checklist
Before work starts, make sure you have considered:
- Your total renovation budget
- Essential versus optional upgrades
- Kitchen measurements
- Preferred layout
- Storage requirements
- Appliance dimensions
- Plumbing requirements
- Electrical requirements
- Lighting positions
- Ventilation
- Benchtop material
- Cabinet finish
- Splashback
- Flooring
- Waste and recycling storage
- Installation schedule
- Contingency funds
How Professional Kitchen Planning Can Help
A professional kitchen design and cabinetry team can help turn ideas into a workable plan.
Rather than simply selecting attractive finishes, experienced designers can consider the relationship between cabinetry, appliances, storage, circulation, lighting and available space.
For Australian homeowners planning a renovation, kitchen design and renovation solutions from Joyce Kitchens can be a useful starting point for exploring options and developing a kitchen suited to the home and lifestyle.
Frequently Asked Questions
The timeframe varies depending on the size and complexity of the project. A cosmetic update may be relatively quick, while a complete renovation involving new cabinetry, plumbing, electrical work and structural changes can take considerably longer.
Start with your needs and layout rather than colours. Establish how the kitchen should function, where appliances will go and how much storage is required before finalising decorative finishes.
Not necessarily. An island can provide valuable preparation space and seating, but it needs sufficient clearance around it. In a smaller kitchen, forcing in an island may make the room less functional.
Use efficient storage, minimise visual clutter and make good use of vertical space. Light finishes, effective lighting and a carefully planned layout can also make a compact kitchen feel more open.
If the existing layout works well and the cabinetry is structurally sound, a partial renovation may be sufficient. If the kitchen has poor workflow, inadequate storage or significant wear, a complete redesign may offer better long-term value.
Poor planning is one of the biggest mistakes. A kitchen needs to be designed around the way people actually live, not simply around current design trends.
Final Thoughts
A successful Kitchen reno combines smart planning, durable materials, efficient storage and a design that reflects the way your household lives. The most impressive kitchens are not necessarily the most expensive ones; they are the spaces where every major decision has a practical reason behind it.
Take the time to assess your existing kitchen, define your priorities, establish a realistic budget and plan the layout carefully before committing to finishes. With the right approach and professional guidance, your renovation can transform an inconvenient kitchen into a comfortable, functional and welcoming part of your home.
If you are ready to turn your ideas into a practical renovation plan, explore Joyce Kitchens and start planning a kitchen designed around the way you live.


0 Comments on "Kitchen Renovation Ideas: How to Create a Practical and Beautiful Kitchen"